Challenge
The brand needed a stand that could combine large product presentation, demo moments and open circulation without visual overload.
For STILL ARSER, the exhibition stand was organized around a central cube that connected product presentation, brand visibility and open visitor flow.
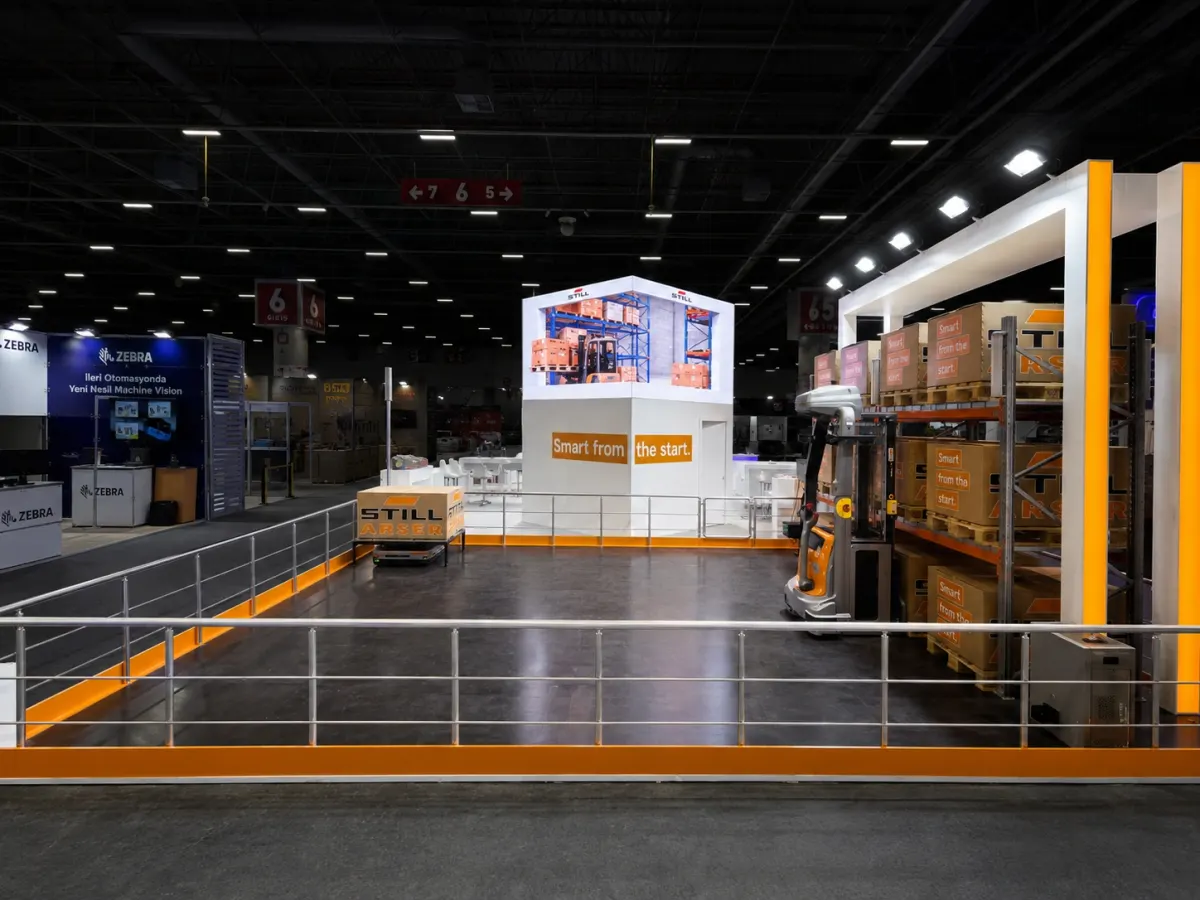
The central cube was developed as a spatial orientation point and combined with open sightlines and demonstration areas.
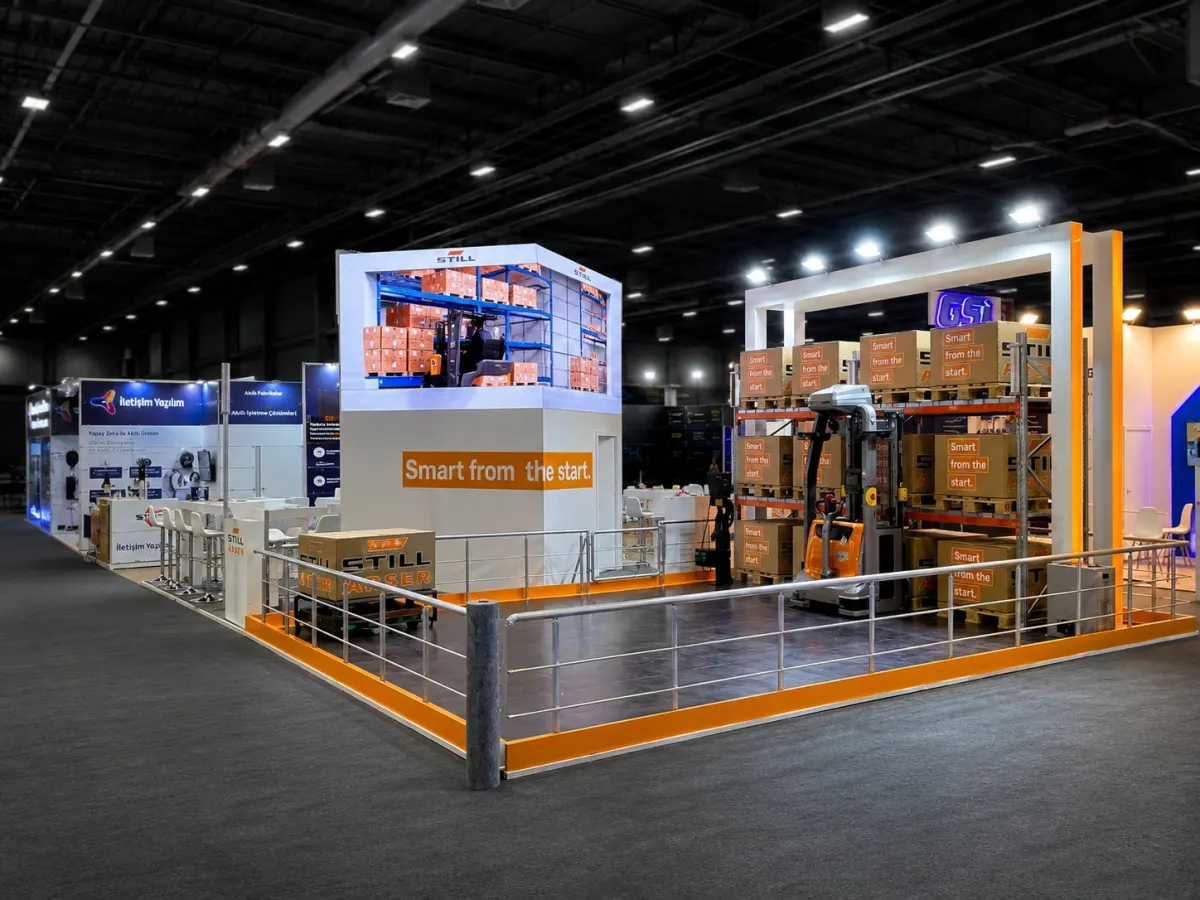
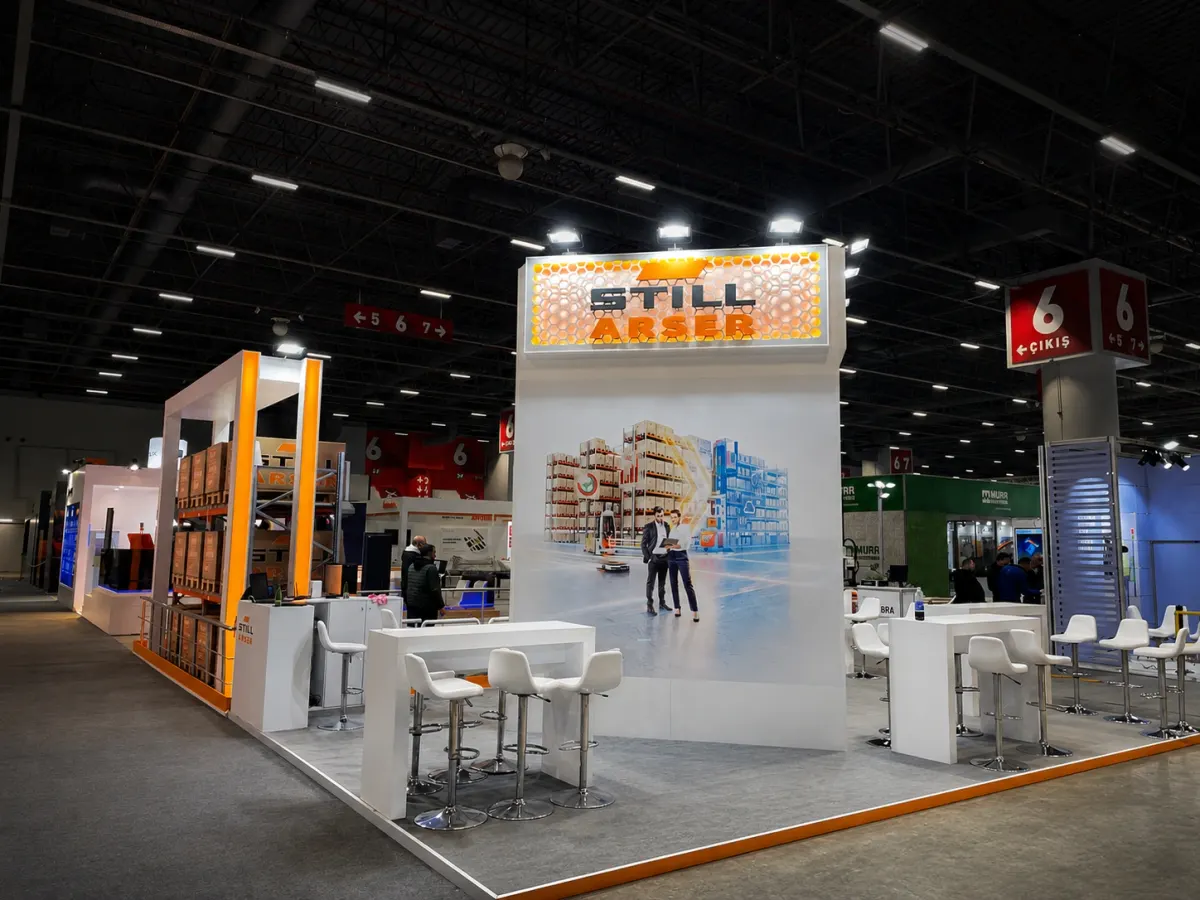
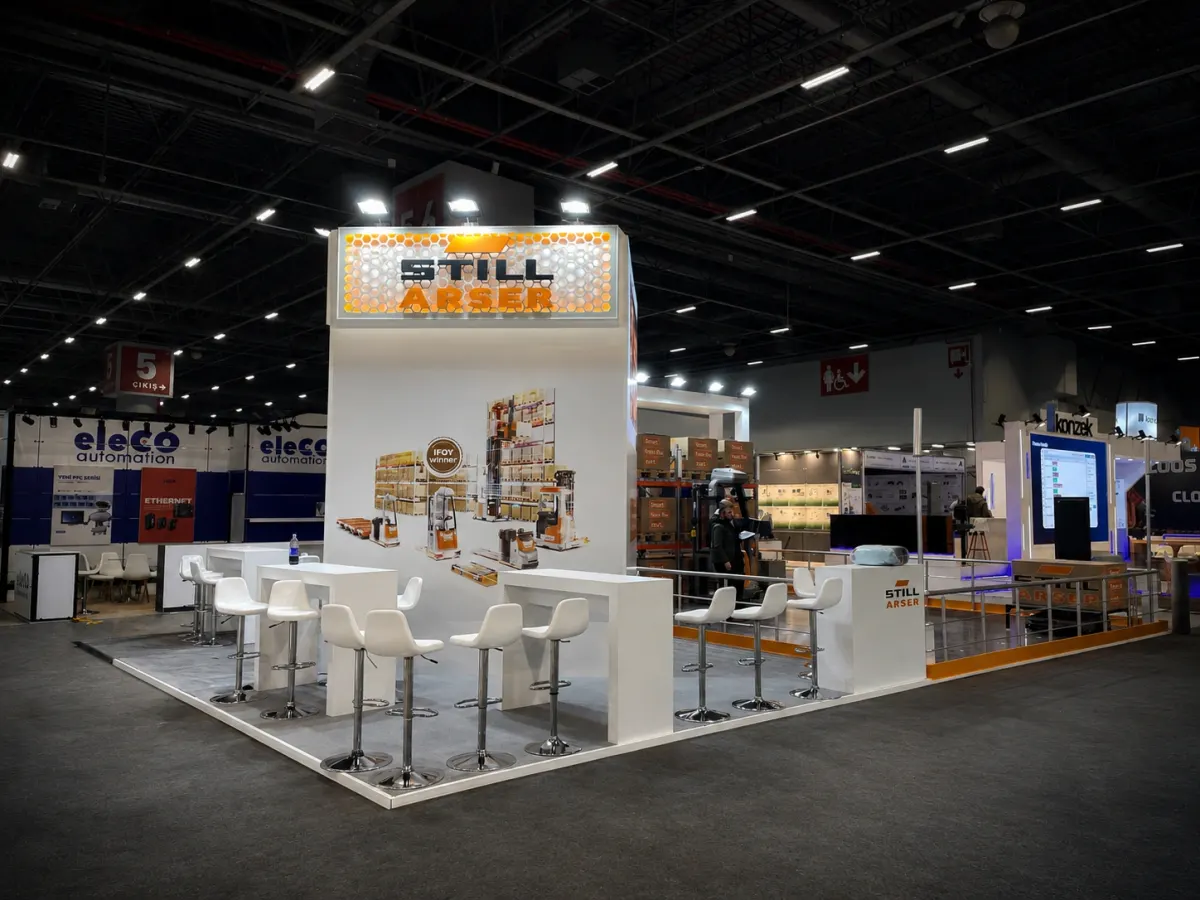
The brand needed a stand that could combine large product presentation, demo moments and open circulation without visual overload.
A central cube structured the space, created recognition and linked product display with a clear movement logic for visitors.
Technical preparation, material choices, media integration and realization coordination were aligned to a dependable installation and handover model.
The final result was an open, technically grounded brand space with strong visibility and professional usability on site.
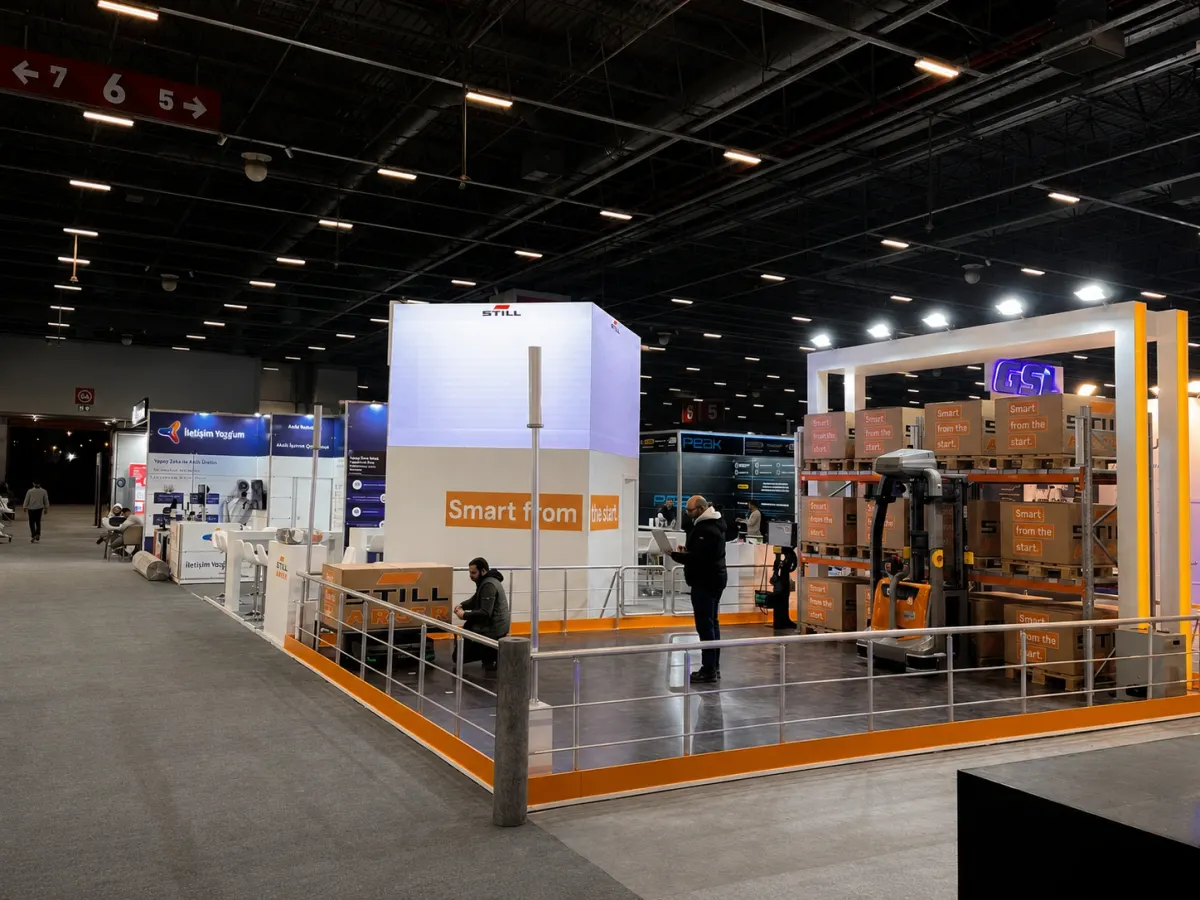
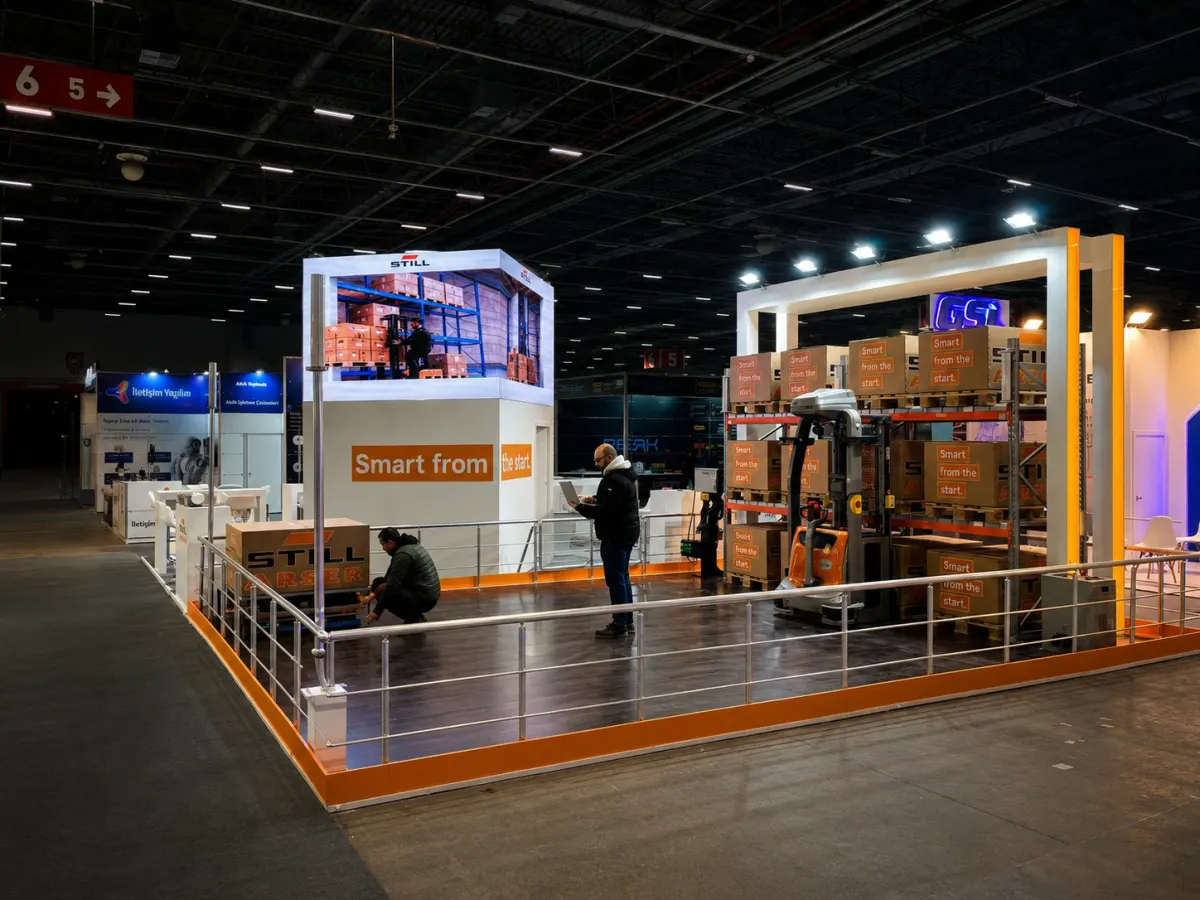
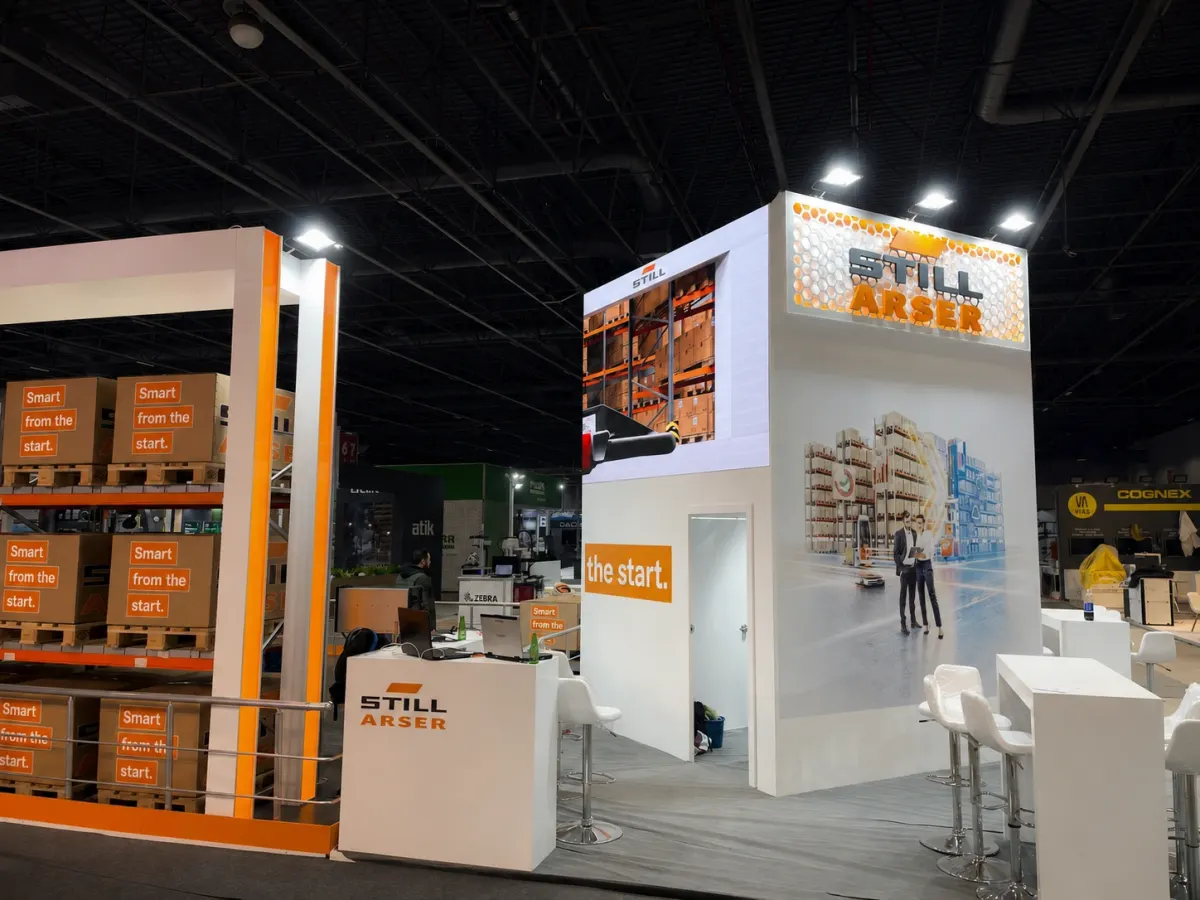
The result was a brand environment that connected technical presentation, visitor movement and disciplined realization in one clear exhibition appearance.
| Year | 2026 |
|---|---|
| Client | STILL ARSER |
| GFA | Istanbul |
| Category | Exhibition stand |